About us

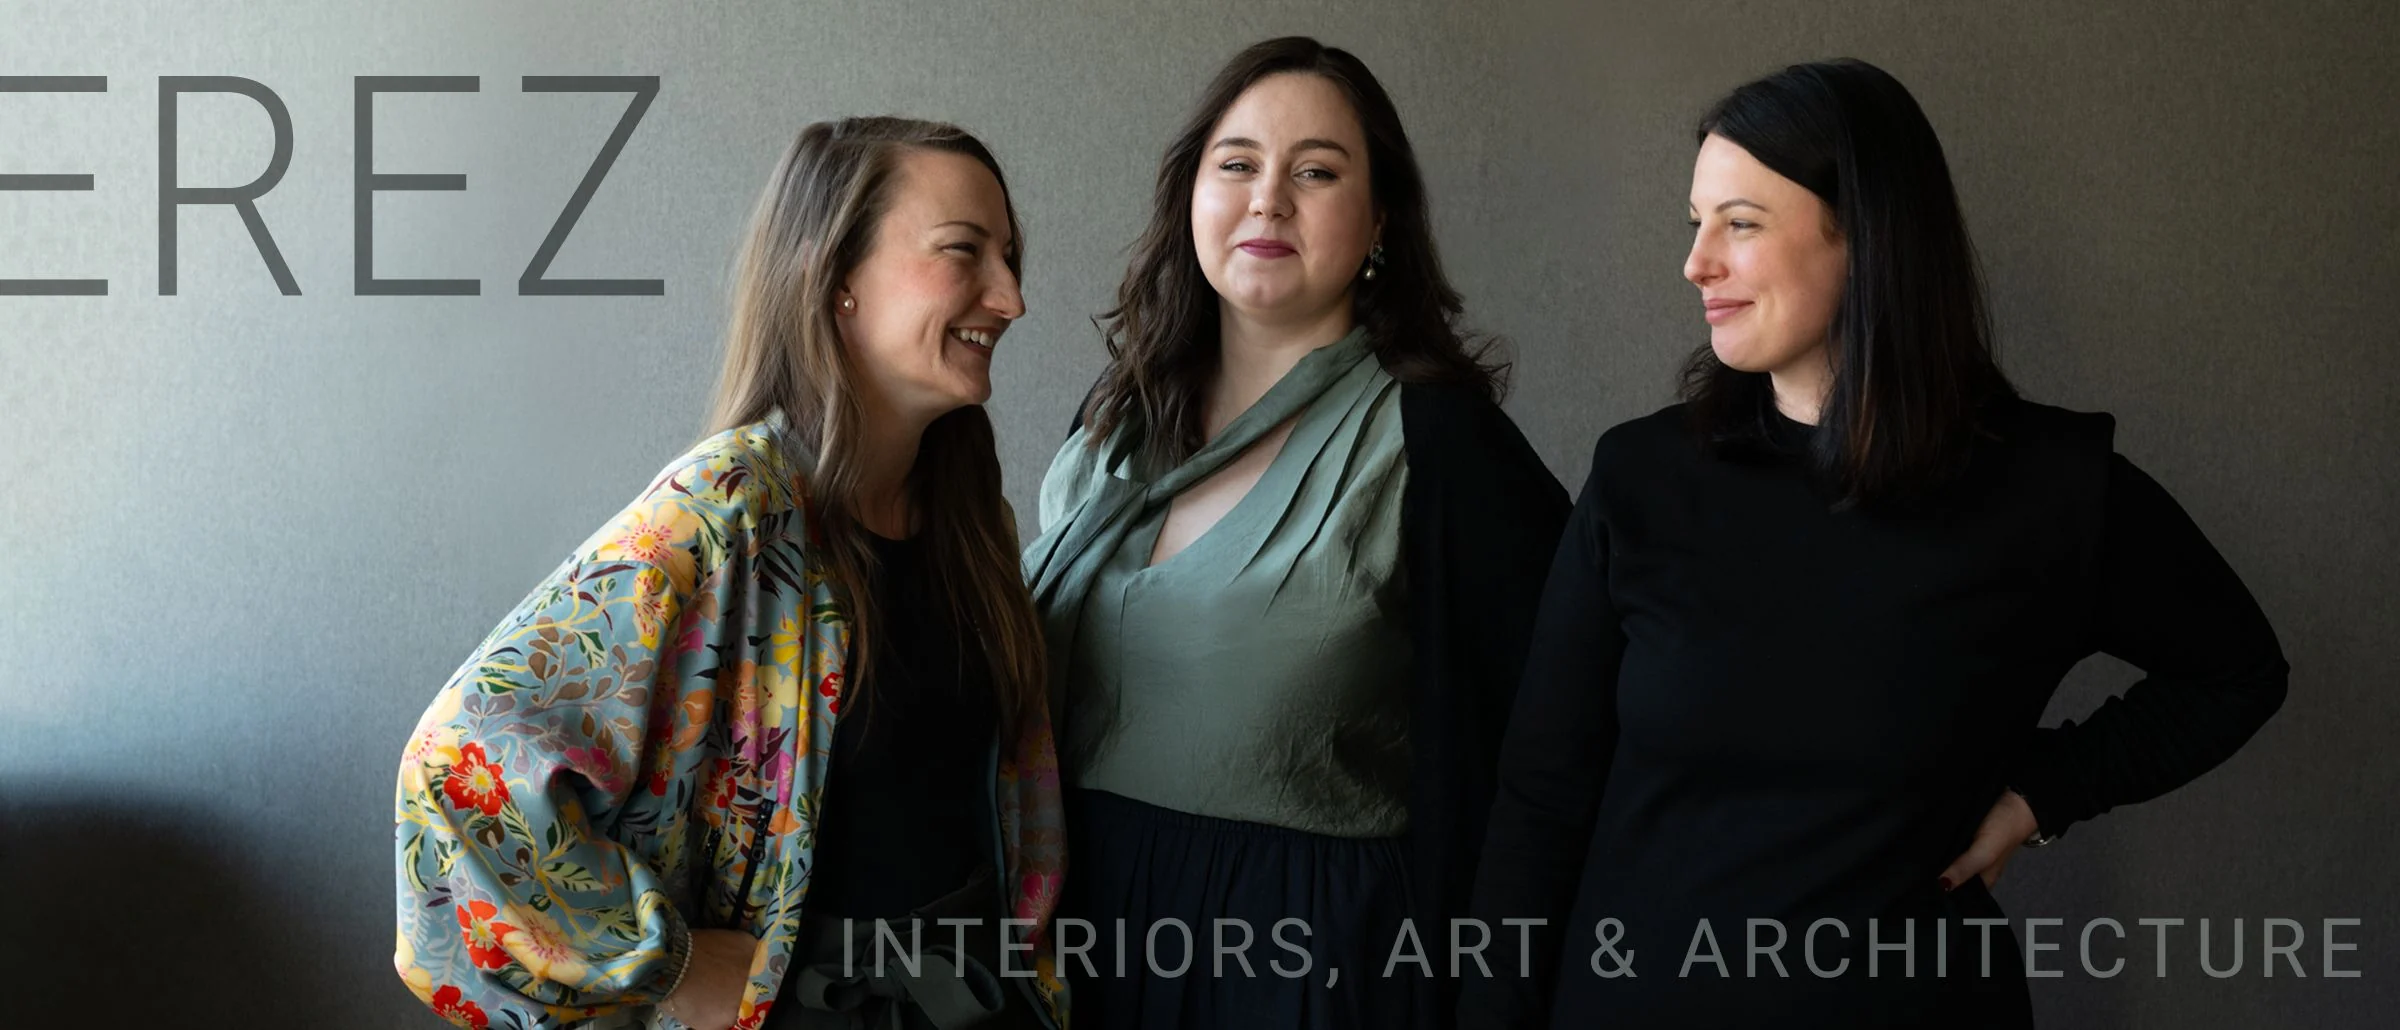
The founders of Erez Atelier — Viktorie, Radka and Lucie

For us, an interior doesn't begin with a style. It begins with understanding who will live, work and spend time in it.

You come to a project with your own vision, needs and ideas. We add further perspectives — creative, technical and practical. Each of us sees a space differently, so instead of reaching for one quick answer we explore different ways of making the most of it.

Simply describe what you have in mind, tell us how you'd like the space to feel, show us an image that inspires you — and we'll turn it into a layout, technical documentation and photorealistic visualisations. You set the direction. We are the means of giving it a concrete form.

During the design you aren't simply a client waiting for a result. You become part of the process. Together we refine the direction, comment on proposals, add inspiration and sharpen each step, so the project develops in line with your ideas and your budget.

We see interior design as a service. We don't try to impose our own artistic ambitions or signature on a project at any cost. Our aim is to understand how you live, what you need and how the space should genuinely work. If you'd like a calm, timeless result, we'll take the design in that direction. And if you're after something bolder, unconventional, with a touch of art about it, we can create that just as carefully and thoughtfully.

Why Erez Atelier

You aren't working with one person and one opinion. You're working with a team of three who look at your space from different angles. That brings more ideas, more options and a broader view of what's possible. What one of us overlooks, another often develops and the third helps refine, so that it makes sense for the budget, for the build and for everyday use. It also means the project doesn't rest on a single person: we can cover for one another, keep everything connected and keep the work moving whenever something needs a quick answer.

We don't want to design in isolation and simply hand you a finished solution at the end. We want you to be part of the process. We work interactively on a shared board where you can comment on proposals, add images that inspire you, respond to drawings and follow how the project develops. The collaboration also includes a shared 3D model you can open online at any time, walk through the space from different angles and get a better sense of proportions, connections and the current state of the design. You don't have to wait for static outputs — you can follow the design in 3D and give feedback at the moment the space is actually being worked on. That way the design moves naturally, from the outset, towards the space as you imagine it. We refine, sharpen and adjust each step so the result is resolved down to the last detail.

It isn't enough for a design to look good in a visualisation. We check every solution as we go for ergonomics, technical connections, budget and the realities of the build. What comes out of it isn't just an attractive concept, but interiors that still make sense once construction actually begins.

When choosing materials, products, suppliers and technical solutions, we look at quality, function, price and long-term value for your project. We work to keep to the budget and to find solutions that achieve the same effect or quality more cleverly and more economically. We'll also tell you openly where cutting costs doesn't pay off — because certain details, materials and technical elements have a decisive effect on durability, comfort and the overall result.

We don't see a photorealistic visualisation as merely a final image at the end of a project. We use it as a working tool during the design itself. It lets you see how particular materials, colours, light and proportions work together at the very moment those decisions are being made. It isn't always a magazine-ready image intended for publication. It's a realistic working output that helps you understand how the interior will feel in reality. That makes decisions easier and reduces the risk of the result turning out differently from what you imagined.

We aren't alone on a project. Where a design calls for specific expertise, we consult external specialists who can verify a technical solution, recommend the right approach or flag risks before the build begins. We also work with trusted suppliers and reliable contractors, so we can help you not only with the design but with the practical steps that follow. With selected suppliers, our established relationships allow us to arrange better terms for you.

Who we are

Radka Kolodzej Svitanová — Co-Founder & Creative Director

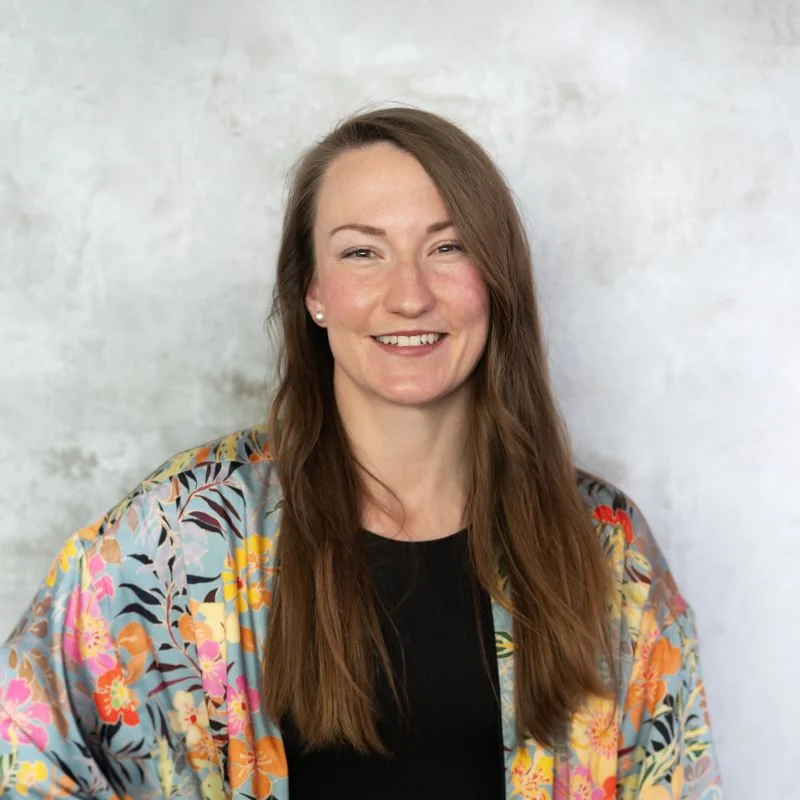
Radka Kolodzej Svitanová

Co-Founder & Creative Director
interior design, function and technical documentation

I'm Radka, and I believe a well-designed interior doesn't come from arranging the furniture correctly but, above all, from the atmosphere it creates. That's why I feel closest to timeless interiors with character. I believe that considered work with colour can give a space a personality that doesn't date with short-lived trends.

Viktorie and I develop the interior design together, from the first sketches to the final concept. With a background in architecture and construction, I combine a creative approach with function, ergonomics and what can realistically be built, so that the finished design works not only visually but in practice.

Once the concept is approved, I take on the technical side of the project and prepare everything needed for a smooth build.
Viktorie Krajník — Co-Founder & Studio Strategy Director

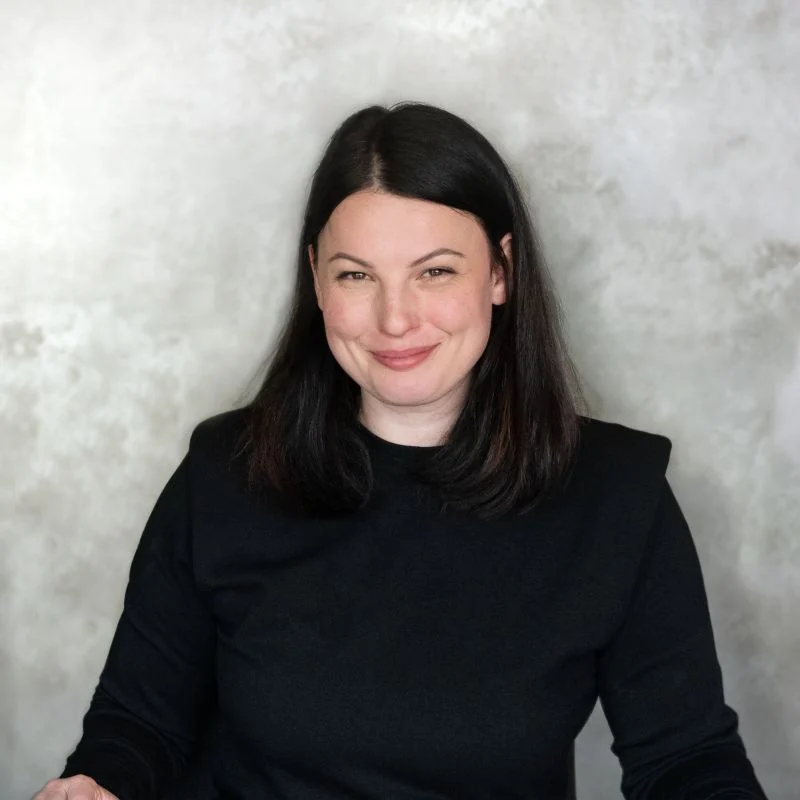
Viktorie Krajník

Co-Founder & Studio Strategy Director
concept, interior design and visualisations

I'm Viktorie and I studied interior design at university in Berlin. You'll meet me mainly in the first phase of a project, when Radka and I look for the concept, the direction and the best layout for your space. I look at an interior through its potential — searching for unexpected possibilities, the fullest use of the space and solutions that aren't obvious at first glance.

Once we've settled on the main direction together, Radka and I hand the project between us so that everything connects, nothing is held up unnecessarily and the whole process moves smoothly towards the build. In the final phase, when the specific materials, colours and atmosphere are being refined, I translate it all into photorealistic visualisations, so you can picture clearly how the interior will really look.

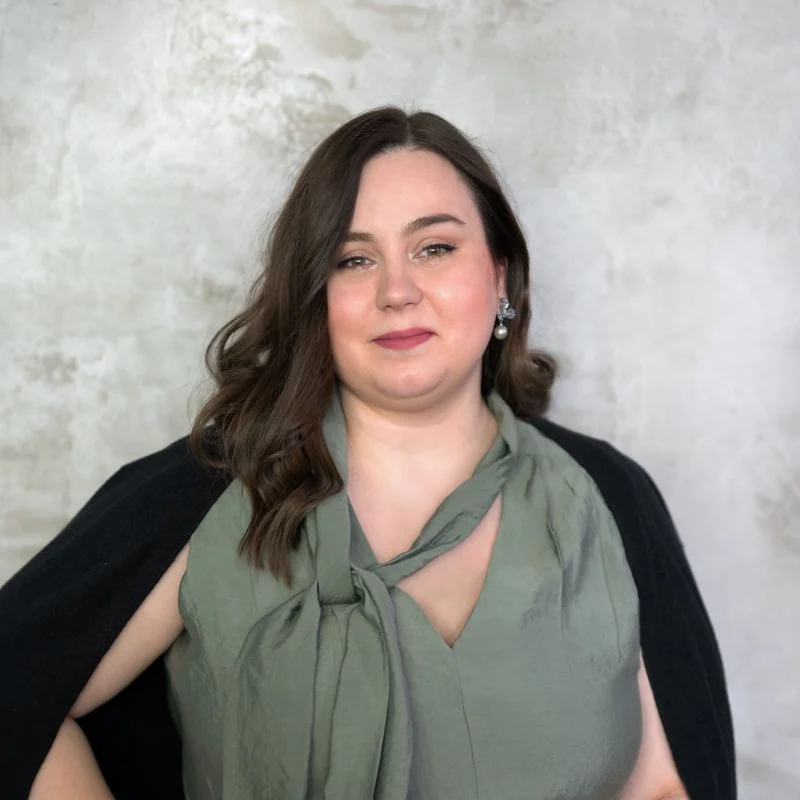
Lucie Beranová — Co-Founder & Client Experience Director

Lucie Beranová

Co-Founder & Client Experience Director
communication, coordination and project management

I'm Lucie and I'll be your main point of contact throughout the project. I've spent years in advertising, visual communication and working with people, and that experience now feeds naturally into coordinating our projects. I keep an eye on deadlines, the budget, suppliers, contractors and how the individual steps fit together. Whenever something needs to be arranged, communicated, checked or resolved quickly, that's exactly what I'm here for.

I also come into the design process as another pair of eyes — looking for ideas, following the visual direction and helping us pull the whole concept together. My job is to make sure you always know where things stand: what's happening, what's being worked on, who is dealing with what and what comes next.

Let's meet

Do you have a space that deserves a considered design?

Tell us what you have in mind — we'll prepare a first proposal tailored to your space and your budget.